Search Results

Displaying 61-72 of 146 results

Floor Plan

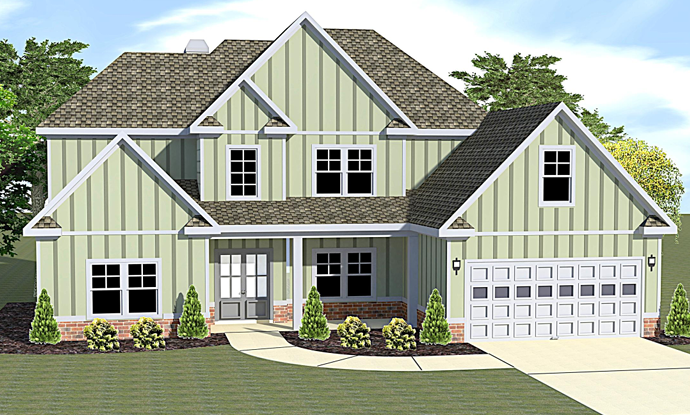

Glenwood @ The Village at Camp Mitchell

Located In:
  • 4 Bedrooms
  • 4.5 baths
  • 3970 sqft
View Floor Plan
Floor Plan


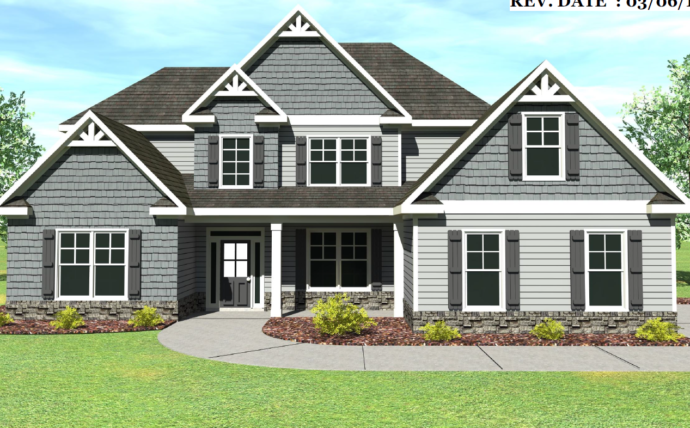
Glenwood @ Wellborn

Located In:
  • 4 Bedrooms
  • 4.5 baths
  • 3573 sqft
View Floor Plan
Floor Plan




Graycliff @ Creek Run

Located In:
  • 4 Bedrooms
  • 4.5 baths
  • 3576 sqft
View Floor Plan
Floor Plan

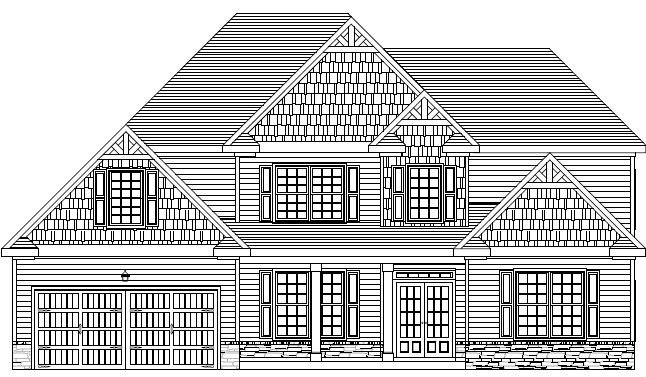


Graycliff @ Lexington Woods

Located In:
  • 5 Bedrooms
  • 3.5 baths
  • 3576 sqft
View Floor Plan
Floor Plan

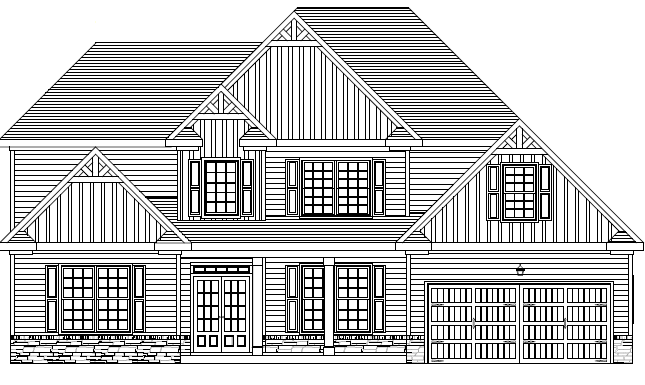
Graycliff @ Southpoint Woods

Located In:
  • 4 Bedrooms, 5 Bedrooms
  • 3.5 baths
  • 3576 sqft
View Floor Plan
Floor Plan

Graycliff @ The Crest

Located In:
  • 4 Bedrooms
  • 4.5 baths
  • 3459 sqft
View Floor Plan
Floor Plan

Graycliff @ The Registry

Located In:
  • 5 Bedrooms
  • 4.5 baths
  • 3734 - 4108 sqft
View Floor Plan
Floor Plan

Graycliff @ The Village of Camp Mitchell

Located In:
  • 4 Bedrooms, 5 Bedrooms
  • 4.5 baths
  • 3734 sqft
View Floor Plan
Floor Plan

Graycliff @ Wellborn

Located In:
  • 4 Bedrooms
  • 4.5 baths
  • 3734 sqft
View Floor Plan
Floor Plan

Graycliff Elite @ Broadleaf

Located In:
  • 5 Bedrooms
  • 4.5 baths
  • 3734 - 4108 sqft
View Floor Plan
Floor Plan

Graycliff Elite @ Chapman Farm

Located In:
  • 5 Bedrooms
  • 4.5 baths
  • 3734 sqft
View Floor Plan
Floor Plan

Graycliff Elite @ Chukker Creek

Located In:
  • 5 Bedrooms
  • 4.5 baths
  • 3734 - 4108 sqft
View Floor Plan

Let's Talk

Get in touch with JR Homes today to start the conversation. Its a great time to purchase. Your Dream Home Awaits.

JR Homes
Privacy Overview

This website uses cookies so that we can provide you with the best user experience possible. Cookie information is stored in your browser and performs functions such as recognising you when you return to our website and helping our team to understand which sections of the website you find most interesting and useful.